
Eddington
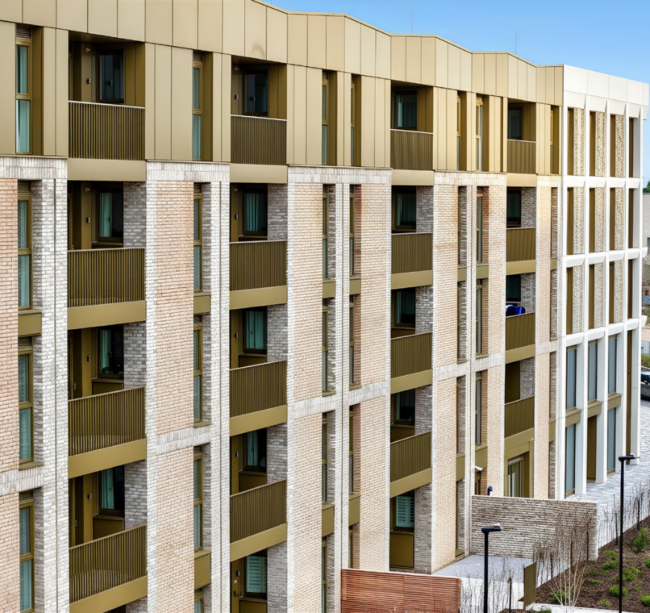
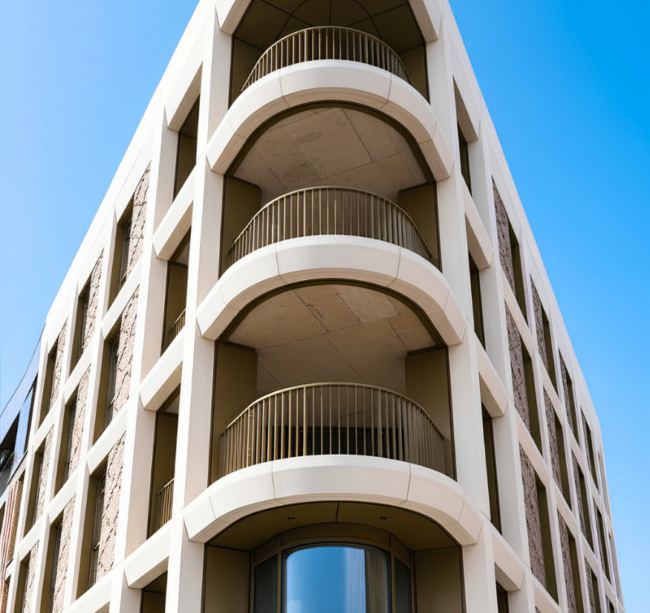
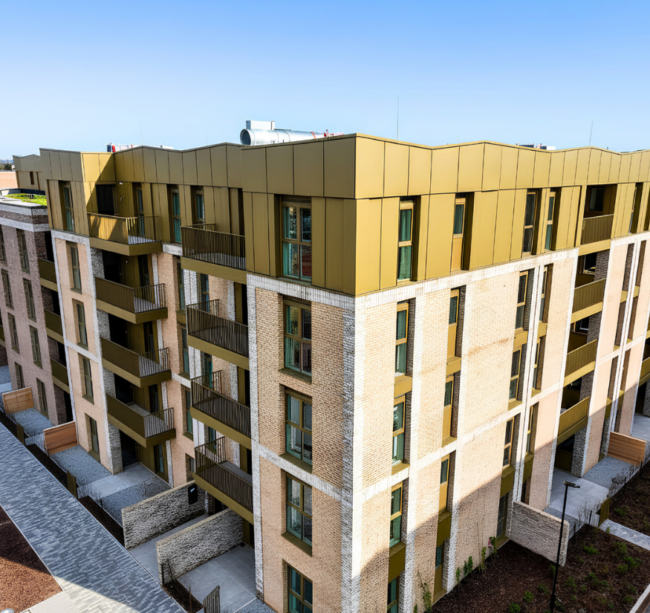
Lot S2 at Eddington is a large-scale residential development comprising 373 homes across
four apartment blocks ranging from four to five storeys. Developed in partnership with
Cambridge University, the scheme was designed to provide affordable, modern homes for
university staff and key workers, alongside 1,500 homes available for sale on the open
market.
Working alongside A2O Facades, Finish Facades supplied and delivered the Finish
Elements aluminium cassette system, bespoke aluminium copings and spandrel panels
across all four apartment blocks as part of a technically complex façade package.
The development was designed with long-term sustainability, energy efficiency and durability
at its core, helping create high-quality homes that are both environmentally responsible and
cost-effective to operate.
The Challenge
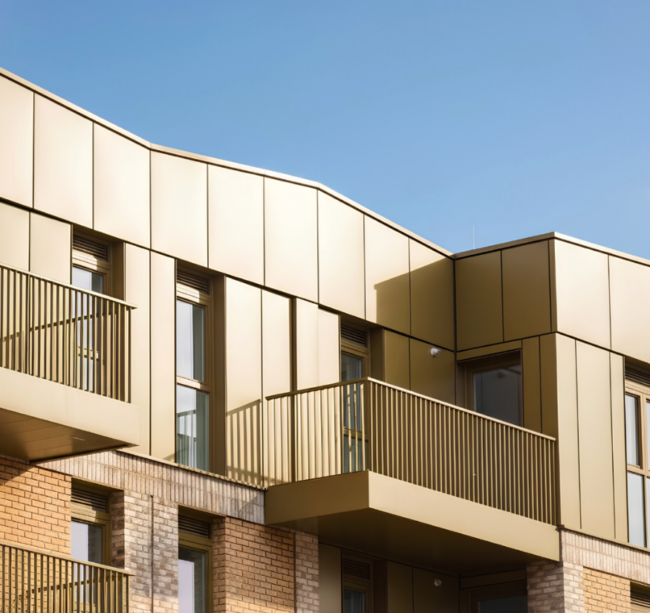
The main challenge for Finish Facades involved the design and manufacture of the bespoke aluminium coping system across the development. The architect’s design required the copings to rise and fall while also pitching in and out to follow the changing façade geometry across four residential blocks. This created a complex façade interface requiring precision manufacturing and detailed coordination.
To manage this complexity, advanced 3D BIM and Revit modelling techniques were used during the design and coordination stages to accurately resolve interfaces, improve fabrication accuracy and reduce installation risks before works commenced on site. The use of digital modelling also enabled closer coordination between Finish Facades, A2O Facades and the wider project team, helping ensure the bespoke coping details aligned correctly across the multiple façade systems used throughout the development.
The Solution
Finish Facades supplied and manufactured a bespoke façade package incorporating the Finish Elements aluminium cassette system, bespoke aluminium copings and spandrel panels across all four residential blocks. The solution was developed specifically to accommodate the complex architectural geometry of the scheme while delivering the required levels of fire performance, durability and long-term weather protection.
The Finish Elements system was selected for its ability to provide a clean, contemporary façade appearance through the use of concealed fixings and precision-manufactured cassette panels. Manufactured from solid aluminium, the system offered a non-combustible façade solution capable of meeting the project’s stringent performance requirements while delivering the architectural quality envisaged by the design team.
The system is tested in accordance with CWCT standards and achieves fire classifications to BS EN 13501-1, providing confidence in the long-term performance of the building envelope.
A key feature of the package was the bespoke aluminium coping system. Due to the changing roofline geometry across the development, each coping element was individually designed and manufactured to accommodate varying rises, falls and directional pitches. Using detailed BIM and Revit modelling, Finish Facades was able to accurately coordinate the complex interfaces between the coping system, rainscreen cladding and adjoining façade elements, ensuring a precise fit during installation.
All components were manufactured to project-specific requirements, allowing Finish Facades to provide a fully integrated solution that combined technical performance with architectural detailing. The lightweight nature of the aluminium systems also supported efficient installation across the development while helping to reduce structural loading on the building envelope.
Close collaboration between Finish Facades, A2O Facades and the wider project team ensured consistency across all four blocks, enabling the successful delivery of a technically demanding façade package within the project’s programme requirements.
Sustainability
Sustainability formed a key part of the wider Eddington development strategy, with the façade package contributing towards the project’s long-term environmental and operational performance goals. The aluminium rainscreen system provides long-term durability, low maintenance requirements and full recyclability at end-of-life, helping reduce lifecycle environmental impact.
The project also utilised low-carbon recycled grade aluminium throughout the façade package, contributing to a reported embodied carbon saving of approximately 13.5 tonnes across the development.
By contributing to a high-performance building envelope, the façade system also helps support improved thermal efficiency, reducing heat loss during winter and limiting overheating during summer to help lower long-term operational energy demand for residents.
The Outcome
The Lot S2 development at Eddington demonstrates Finish Facades’ ability to deliver technically complex and high-performing façade solutions on large-scale residential developments.
Through the successful delivery of the Finish Elements system, bespoke coping package and spandrel panels, Finish Facades helped realise a challenging architectural design while maintaining the performance, sustainability and durability requirements of a modern residential community.
By combining technical performance, advanced digital coordination, sustainability and long-term durability, the project helped support the delivery of a modern, energy-efficient residential development designed for long-term use.
Images courtesy of A2O Group and Air Solutions Group
Need more information?
To see how Finish Facades could support your next project – simply call us, or use the form below.